S-02
Extensions, start to finish
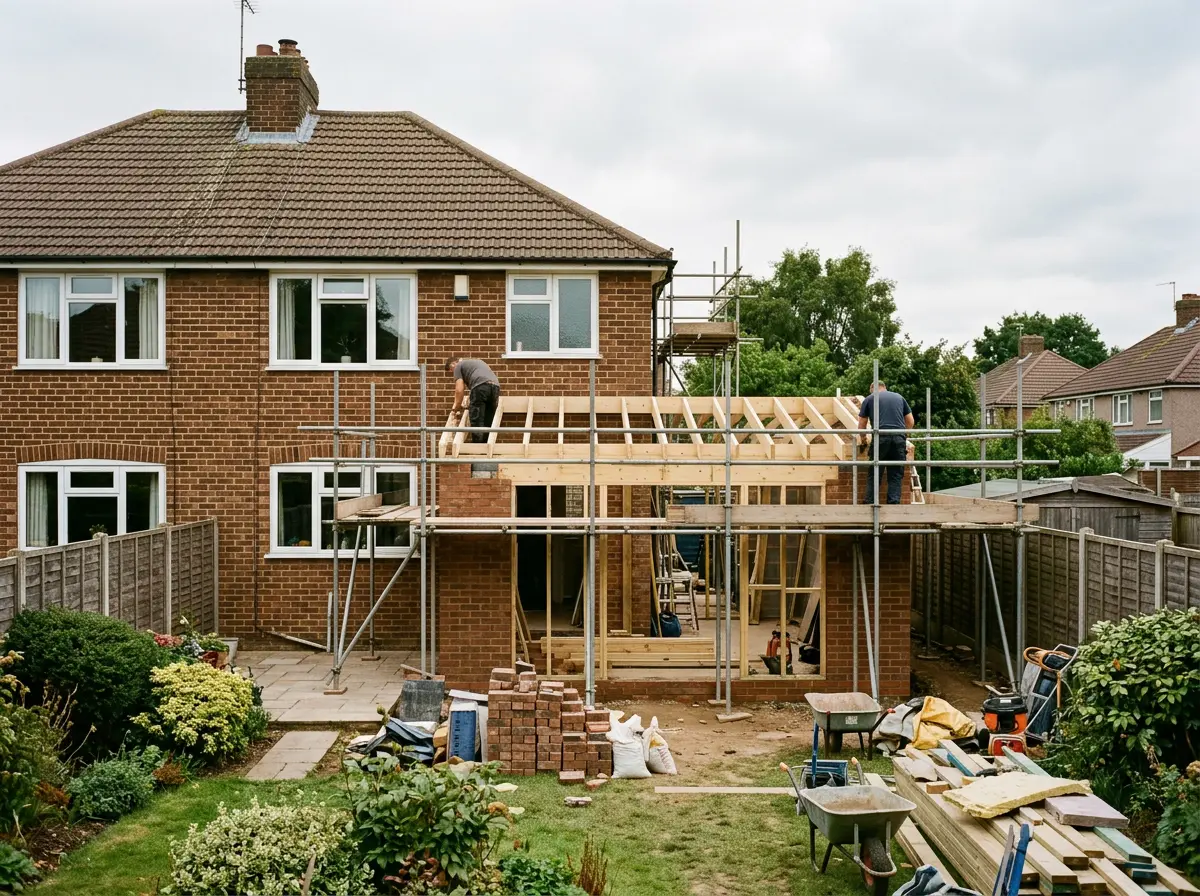
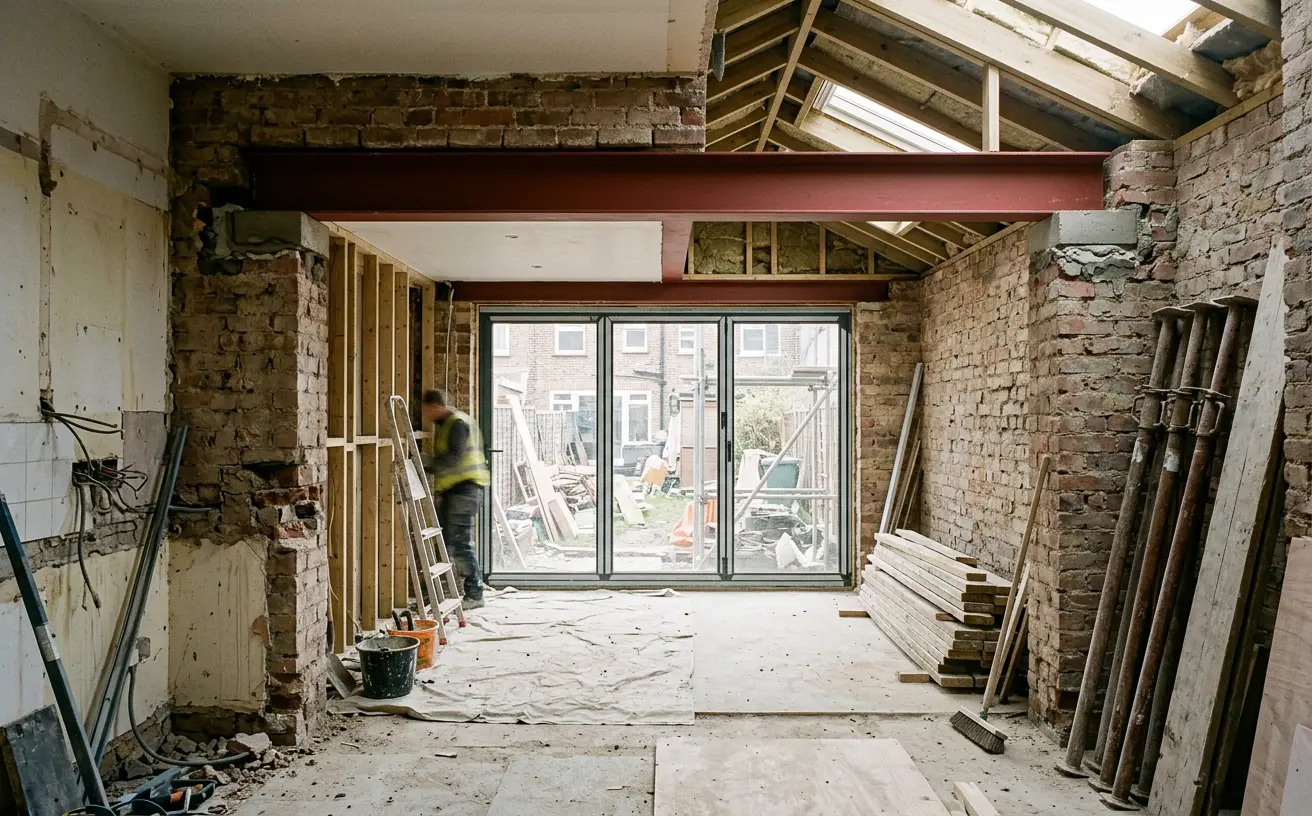
Planning drawings first, then the structure: roof joists, lintels, the steel that opens the old back wall, and the foundations under it all. One set of drawings, one point of contact.
Extension designStructural engineering for homes & extensions
Beam calculations, extension and foundation design, and planning drawings for homeowners and their builders. Clear fixed fees, signed calculations, and answers when Building Control calls.
01
Fixed fee
Quoted up front, before any work starts
02
Signed calcs
Ready for Building Control or approved inspectors
03
Builder-ready
Sketches your contractor can price from
04
Plain English
No jargon in letters or reports
Drawing register — select a service for scope and deliverables
Calculations for steel and timber beams, padstones and bearings when you remove or open up a load-bearing wall.
Enquire →Full structural design for house extensions: roof, floors, lintels, steelwork and the connection back to your existing home.
Enquire →Foundations sized for your soil, nearby trees and drains, so the extension sits on ground that will not move.
Enquire →Measured survey, existing and proposed plans and elevations, and the application itself, submitted to your local council.
Enquire →An engineer’s view on a specific problem, in a plain-English letter you can give to a buyer, lender or builder.
Enquire →S-02
Planning drawings first, then the structure: roof joists, lintels, the steel that opens the old back wall, and the foundations under it all. One set of drawings, one point of contact.
Extension design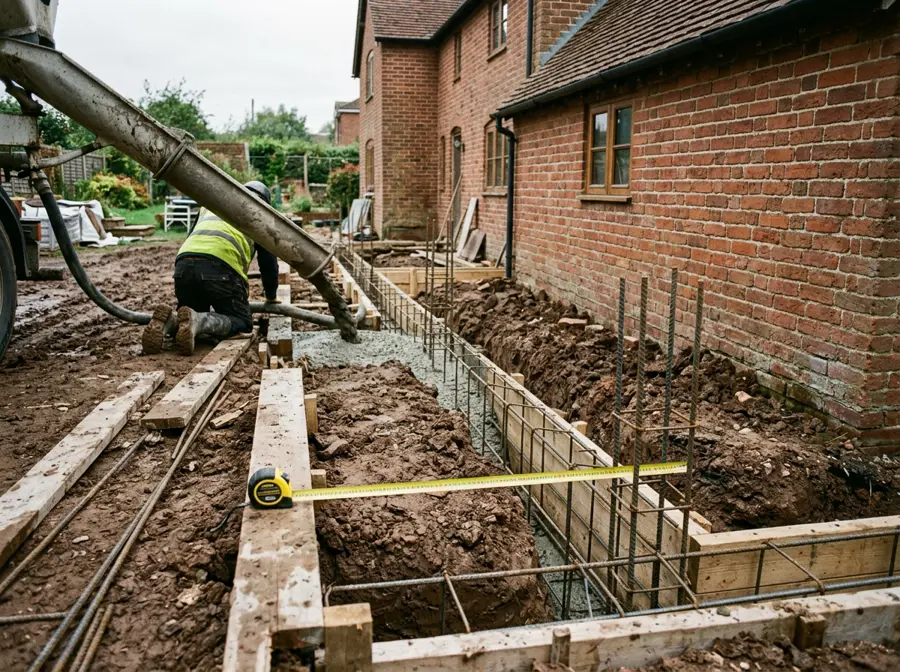
S-03
Clay, trees and drains decide how deep you dig. We design foundations for the ground you actually have.
Foundation designS-04 · Planning permission
Planning permission decides whether you can build it. Building Regulations decide how. We prepare the measured survey, existing and proposed drawings and the application, then carry the same drawings through to structural calculations.
Planning drawingsSend a short description, a few photos and any existing plans. We reply with a fixed fee and the information we need.
Simple openings can often be designed from photos and measurements. Larger or older structures get a site visit.
You receive a signed calculation pack and marked-up drawings your builder can price and build from.
If the inspector or approved inspector asks a question about the structure, we answer it.
Something not covered here? Ask in your enquiry.
If the wall is load-bearing, yes. Building Control will ask for calculations showing the beam, its bearings and the padstones are adequate before the work is signed off. Not sure if your wall is load-bearing? Send photos of both sides and the floor above.
Planning is about what the extension looks like and how it affects neighbours. Building Regulations cover how it is built: structure, fire, insulation and drainage. Many projects need both; some fall under permitted development and only need Building Regulations approval.
Yes. We draw existing and proposed plans and elevations, prepare the location and block plans, and can submit the application through the Planning Portal on your behalf. Structural calculations then follow for Building Regulations.
Straightforward single-beam designs are usually turned around within a week of receiving the measurements. Extensions and foundations depend on the size of the job; we give you a date when we quote.
Steel beams bearing into a shared wall, and foundations dug within three metres of a neighbour, usually fall under the Party Wall etc. Act 1996. We are not party wall surveyors, but our drawings give a surveyor what they need.
Enquiry / Fee proposal
Describe what you want to change and where. We come back with a fixed fee, a timescale and anything else we need, such as photos or existing drawings. Sending this form does not commit you to anything.